Modern Farmhouse
- Basalt, CO
- As one family was beginning to put down roots in the Roaring Fork Valley, we helped them find the perfect site to build their custom home — while also assisting their extended family in finding their own properties too.

The Vision
This young family was building their first home in the Roaring Fork Valley and needed help not just designing and building the home, but finding a suitable lot and neighborhood to put down roots. Their must-haves were clear: enough space for a growing family, a connection to the outdoors, and a home that didn’t feel cookie-cutter.
This family had a defined budget, which is typical for first-time home builders, however, they planned for this to be a long-term home, not a starter house. They were working with a realtor to find the perfect lot, and that’s how we entered the story.
While looking for the perfect site, we were introduced to help them understand the feasibility and benefits between two possible choices.
The Process
Since an architect was not yet hired, we helped the homeowners understand how each site would impact their home design and ability to use the space. The two lots in question were in Southside and in Elk Run — both great neighborhoods ideal for raising a family.
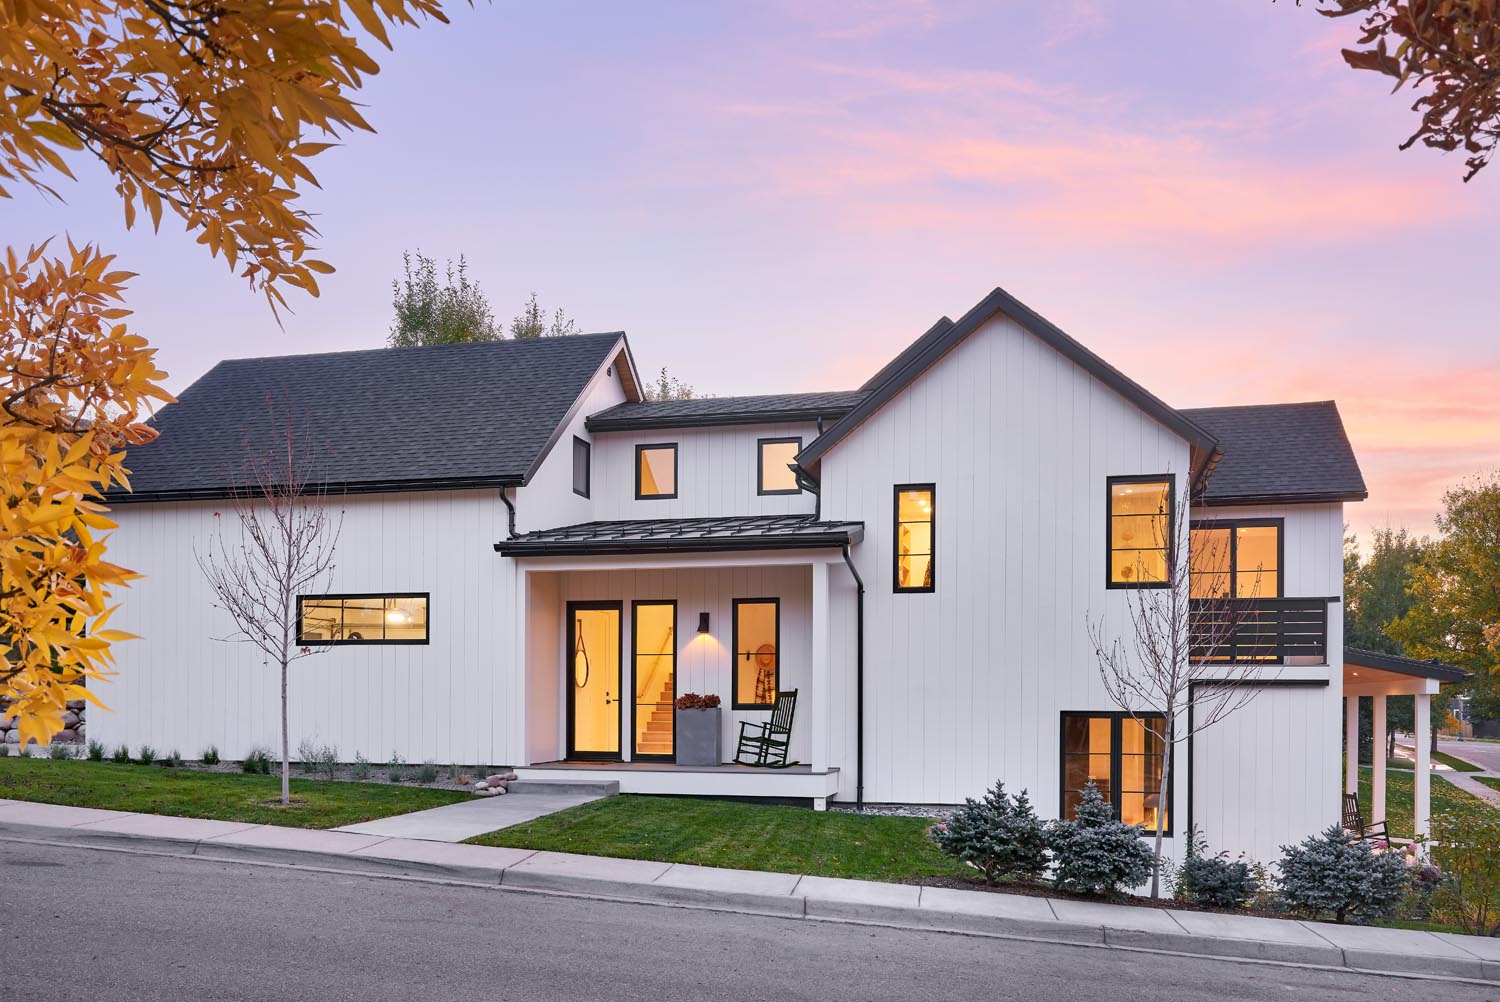
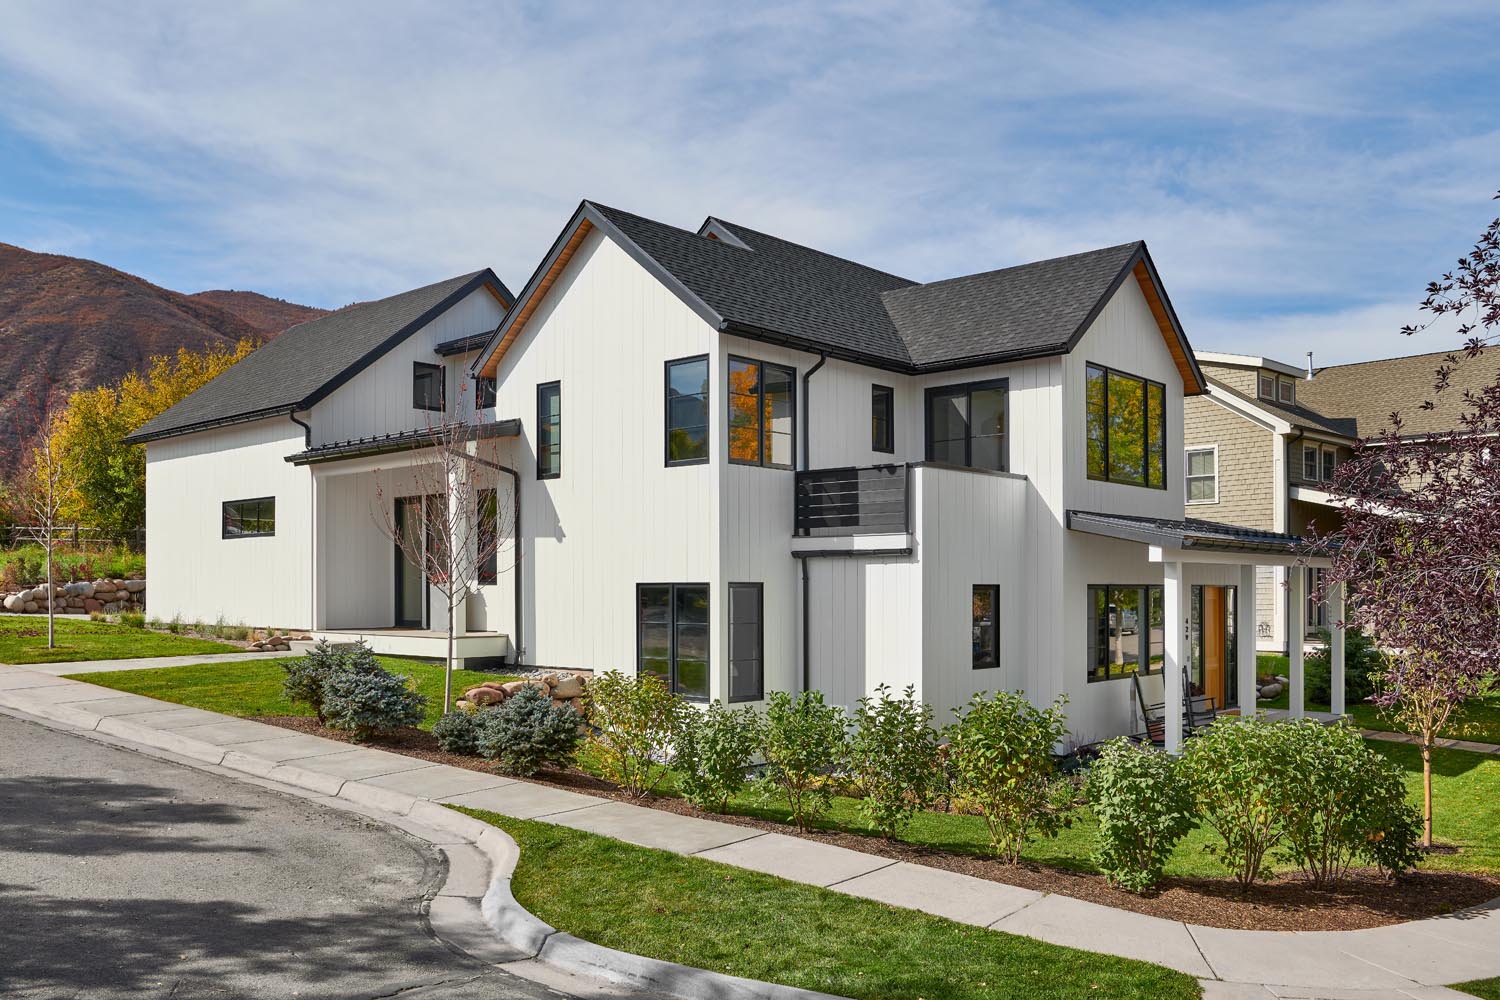
Together, we visited both lots and ran preliminary budgets for each. Considerations for each lot include possible home size, positioning, and layout. Ultimately, we recommended the Southside lot over Elk Run because of its irregular shape. The lot allowed for a bigger, more interesting floor plan, a garage tucked around the corner instead of facing the street, and generous outdoor living opportunities. It also backed up to a park and open, undeveloped land, which meant far more privacy than a typical infill lot would offer.
The Result

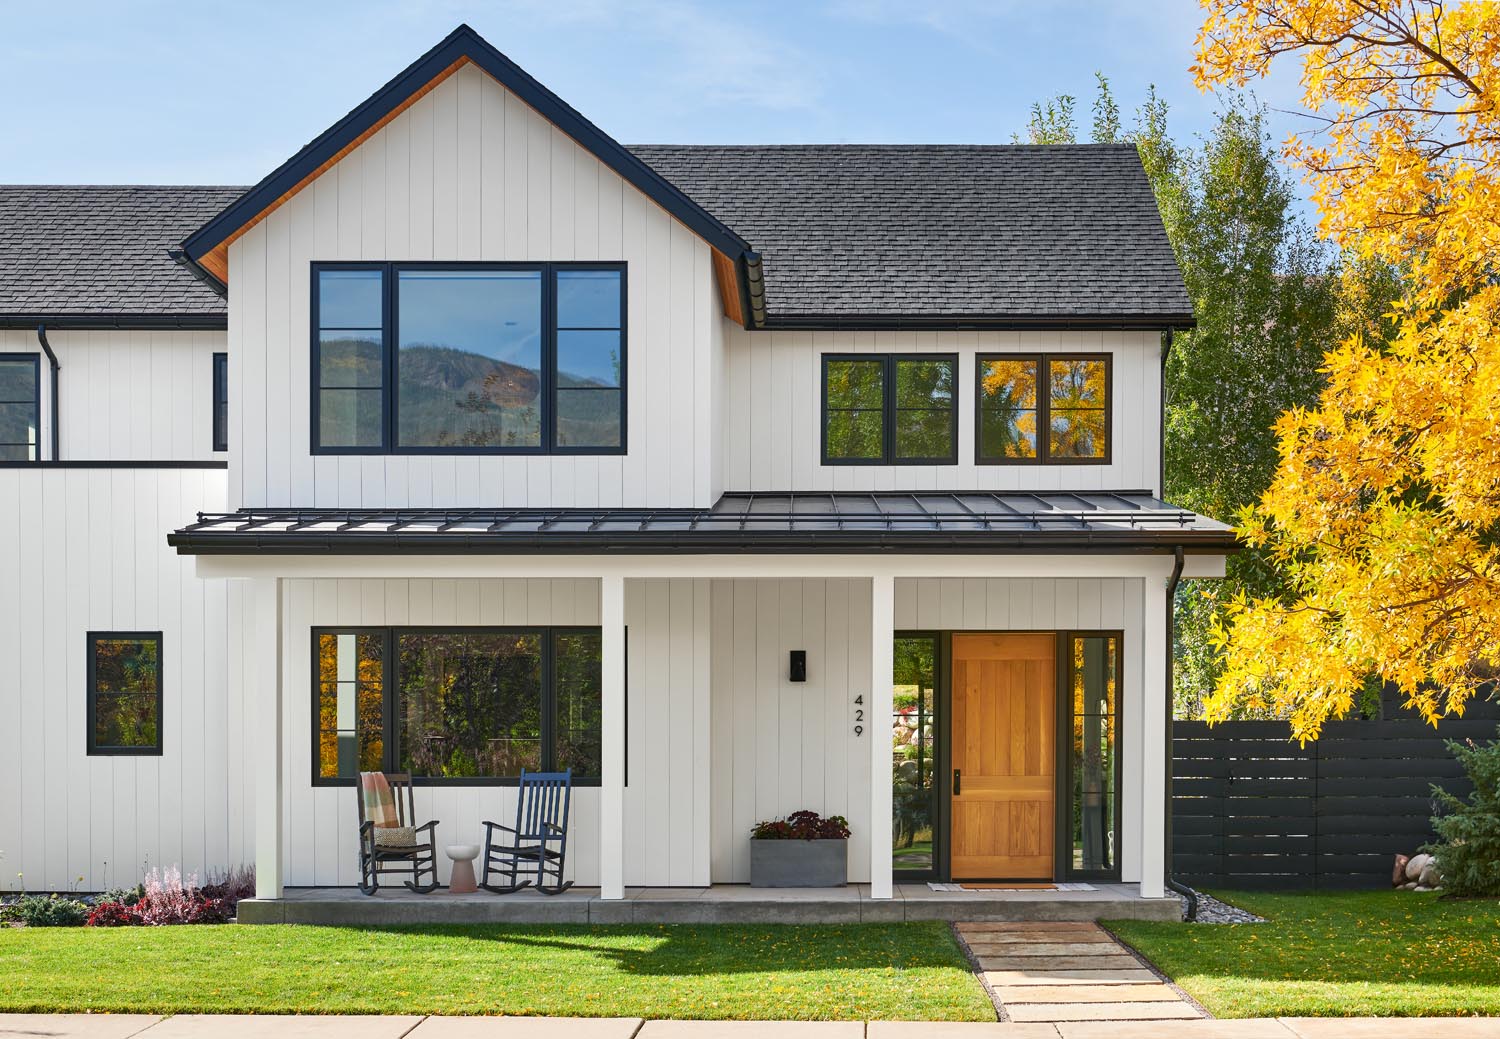
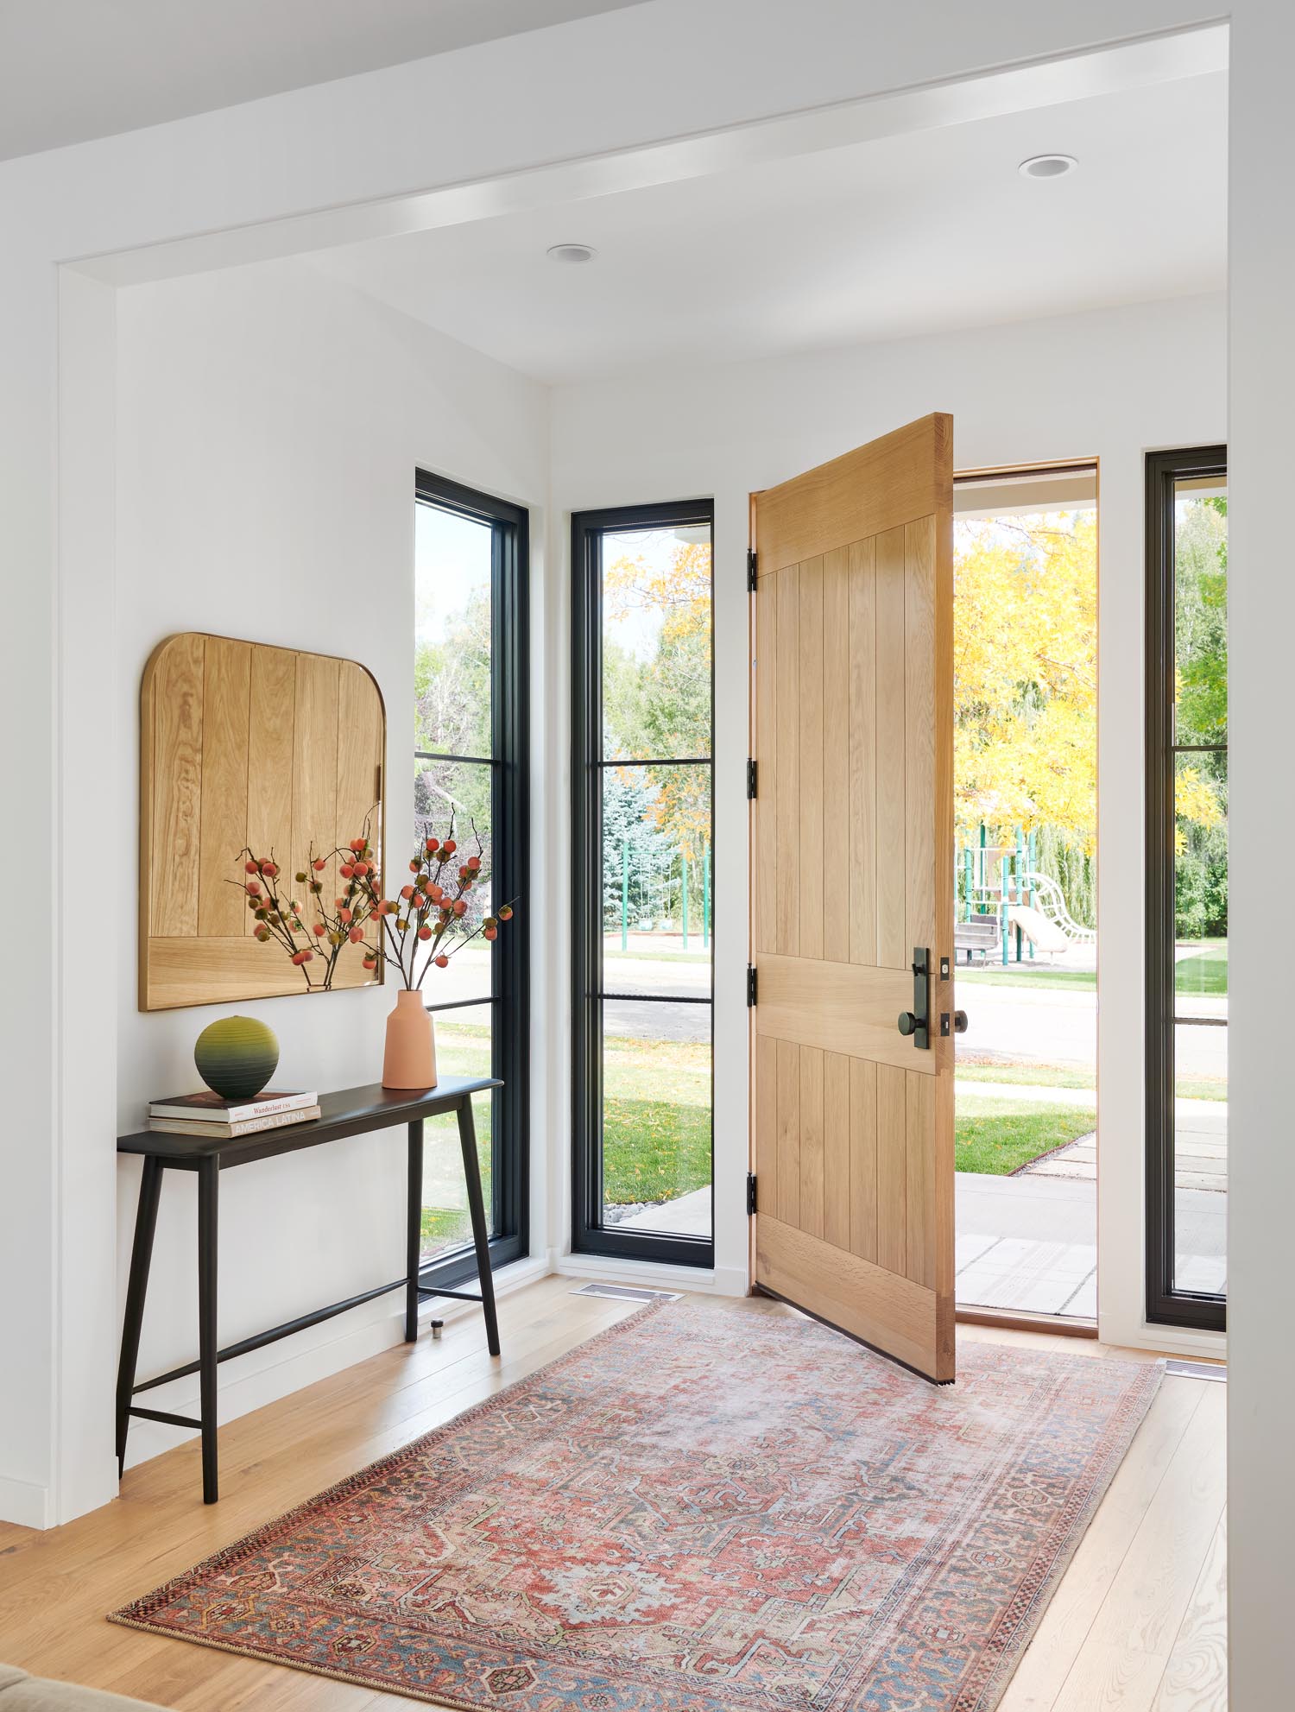
The finished home reflects every advantage the Southside lot offered. The garage sits tucked away from the street. Two front porches give the house a sense of arrival from either direction. The backyard borders parkland and open cattle-ranch acreage rather than another family’s fence line, giving the young family a level of privacy that’s hard to find on a typical subdivision lot.
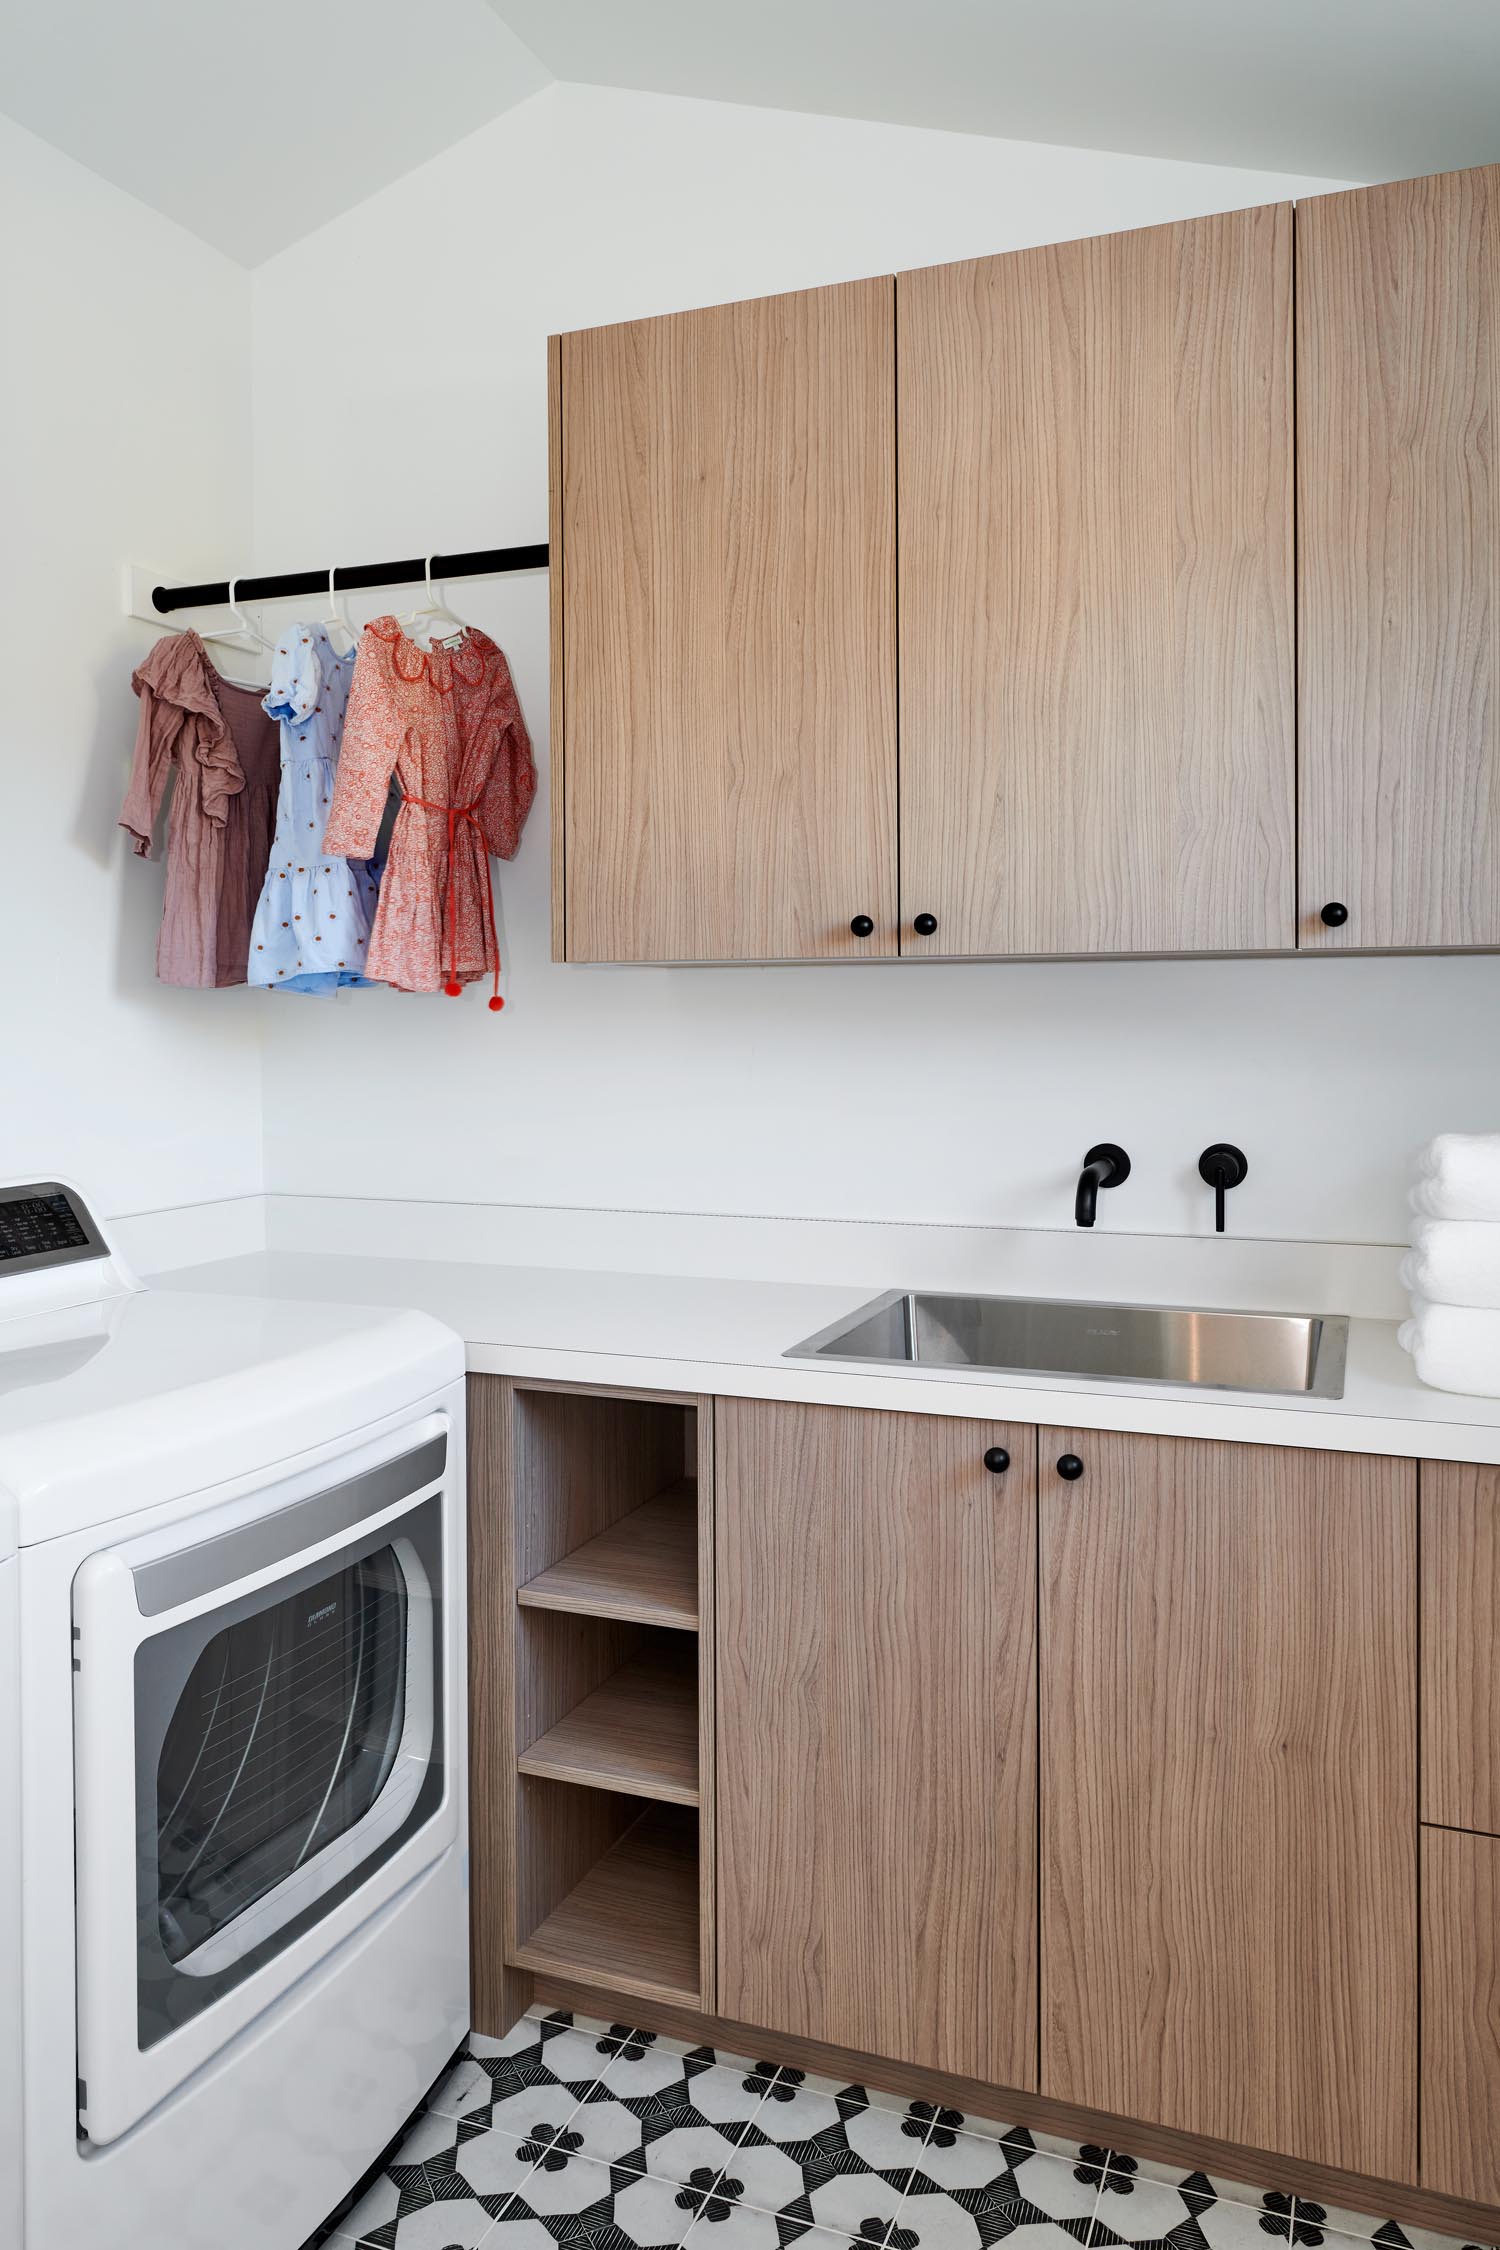
Interior design was kept in the family too. The homeowner’s sister, a professional interior designer, handled the selections for plumbing fixtures, cabinetry, flooring, and finishes throughout the house.
Perhaps the most telling part of the story is what’s happened since we handed over the keys. The family’s roots in the Roaring Fork Valley, which started with the parents’ fractional cabin at the Roaring Fork Club, have only grown deeper. Now the same sister involved in design is looking to build her own home nearby, on a larger lot in Missouri Heights, and has already started working with the same team to evaluate the site.
“It’s cool to see.” Patrick reflected. “The family started with that Roaring Fork Club cabin, and now we see multiple generations putting down roots here.”
What began as one family’s search for the right lot has turned into something bigger: a small but growing foothold in the Roaring Fork Valley for an entire extended family, facilitated by one thoughtful site decision at a time.